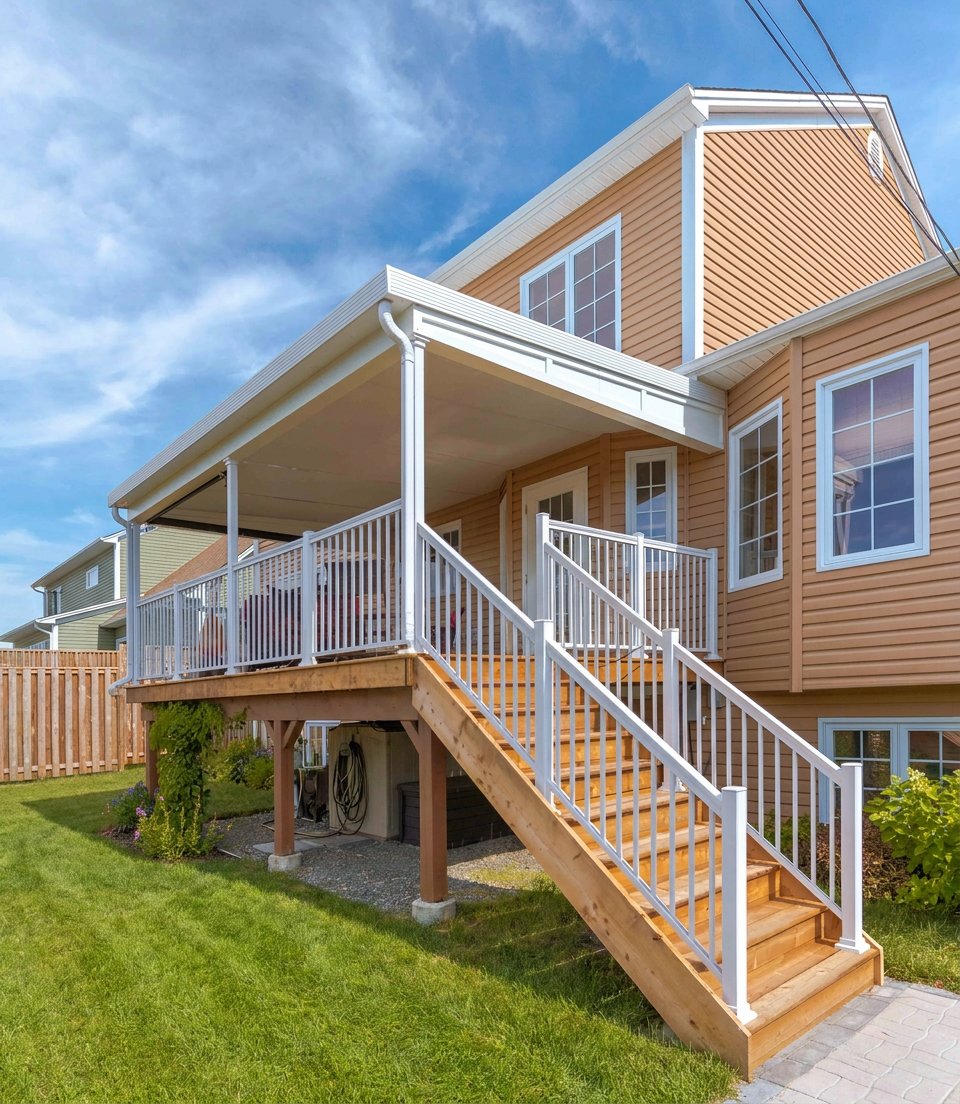
Attached timber covers
Classic lean-to and bracketed timber frames secured to the home with decorative corbels, gutters, and roof lines that match your architecture.
Patio Covers in Annapolis, MD
Turn your backyard into a true outdoor room. We design and build timber pergolas, solid roof covers, and modern slat structures with fans, lighting, and clean connections to your home, deck, or patio.
Why add a patio cover
A well-built patio cover gives you shade, weather protection, and a finished ceiling for fans and lighting — without a full indoor addition. We help you choose structure style, roof type, and finishes so the cover matches your home and how you plan to use the space.
Popular cover styles
Classic lean-to and bracketed timber frames secured to the home with decorative corbels, gutters, and roof lines that match your architecture.
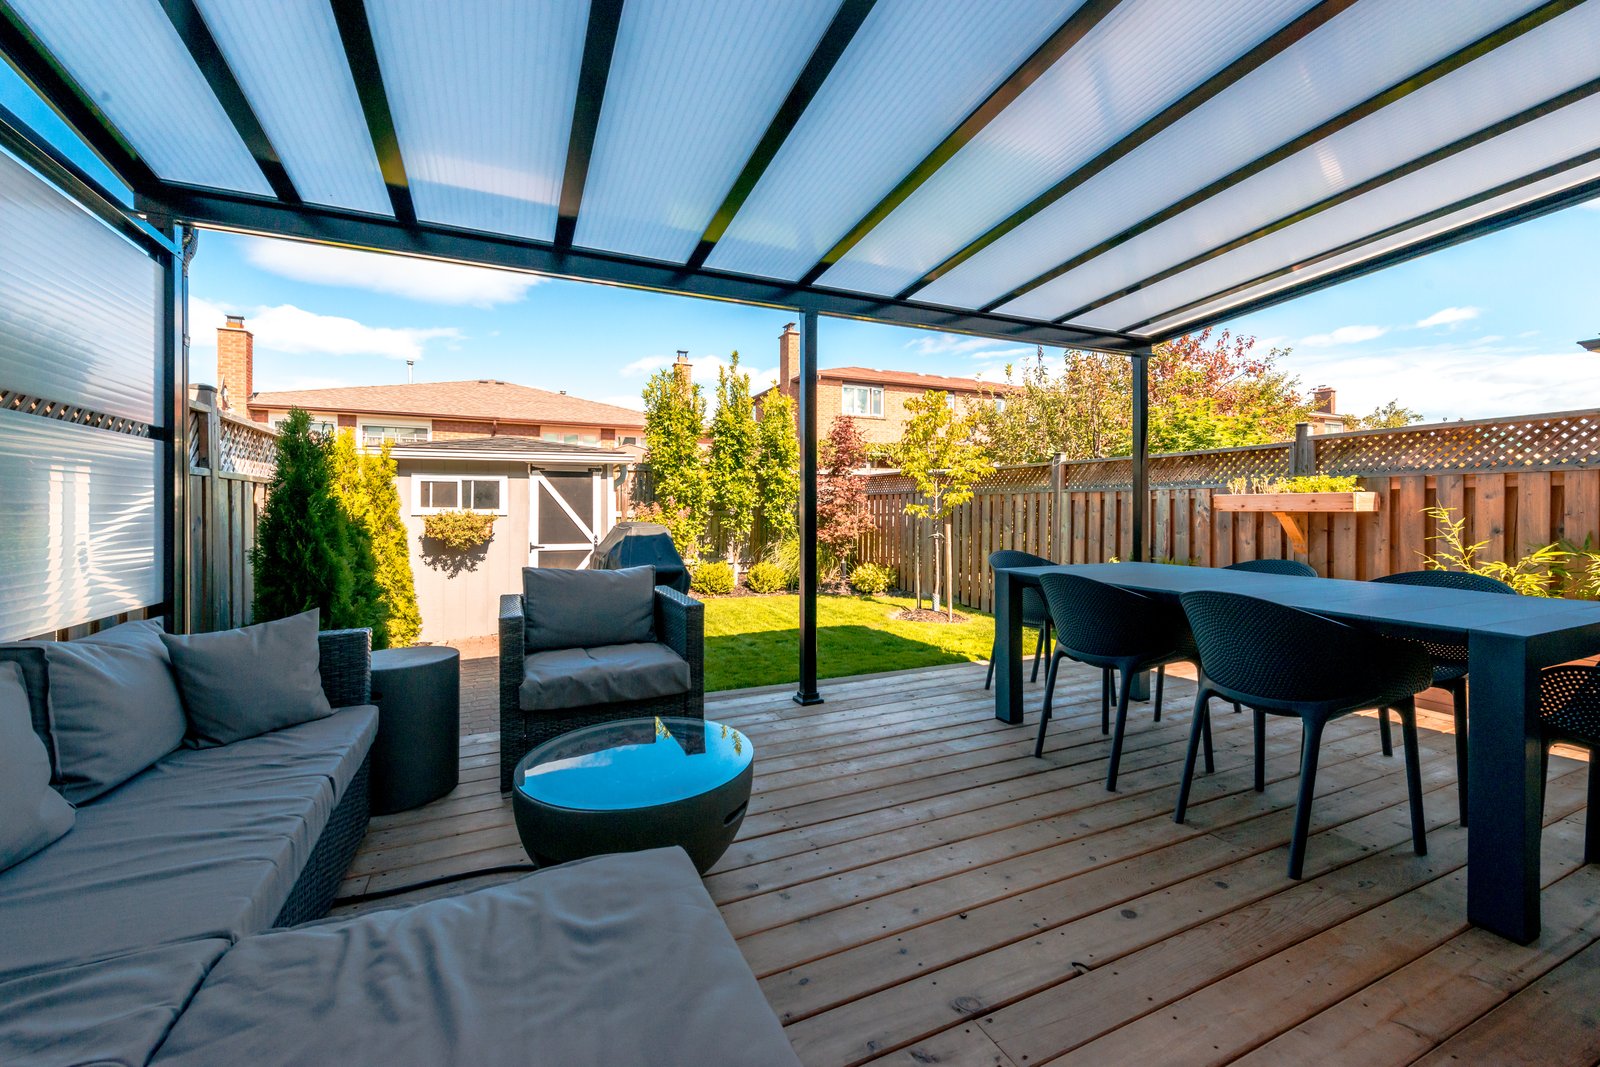
Adjustable aluminum louvers let you control sunlight, shade, and airflow throughout the day. Ideal for lounge, dining, and outdoor kitchen zones on a modern deck or patio.
Share photos of your patio or deck, dimensions, and style ideas to map the right structure and roof path.
Patio cover services
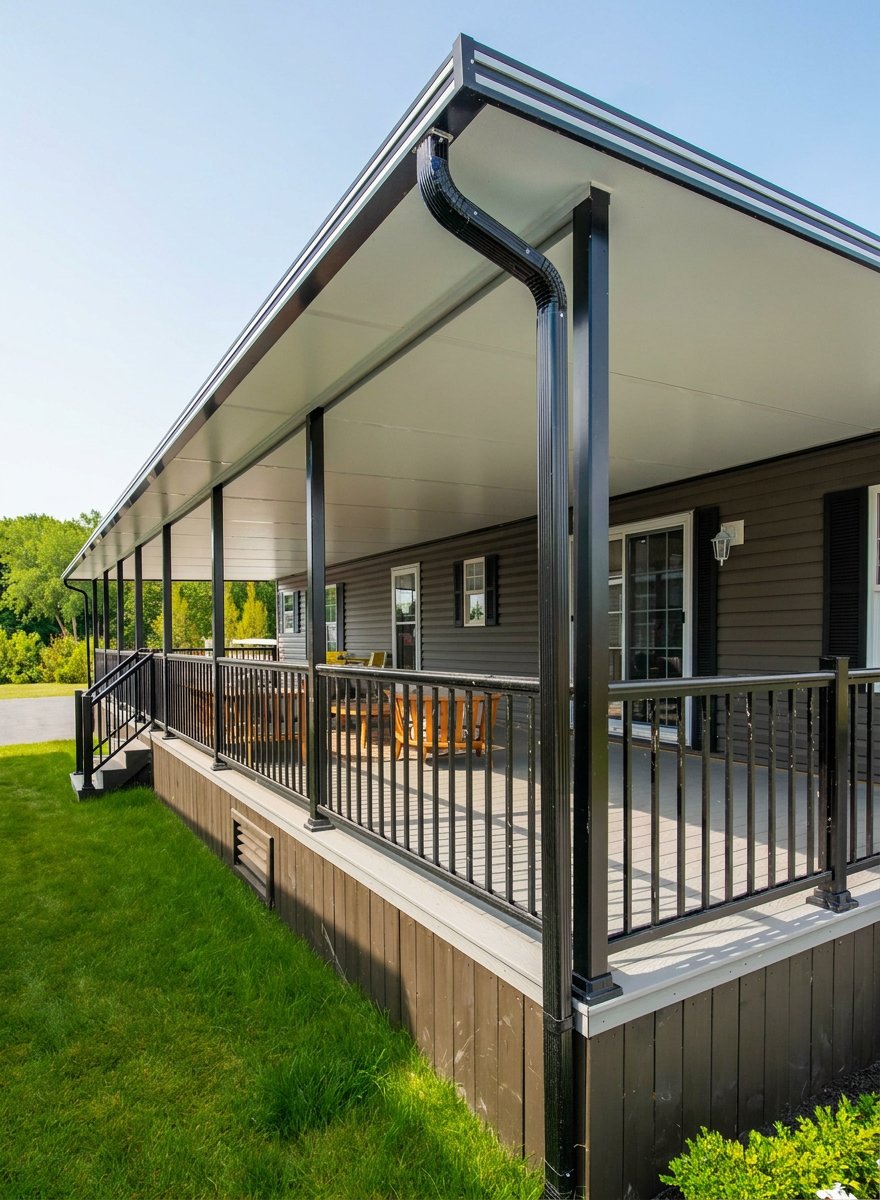
Full weather protection with tongue-and-groove ceilings, integrated fans, spotlights, and decorative beam details.
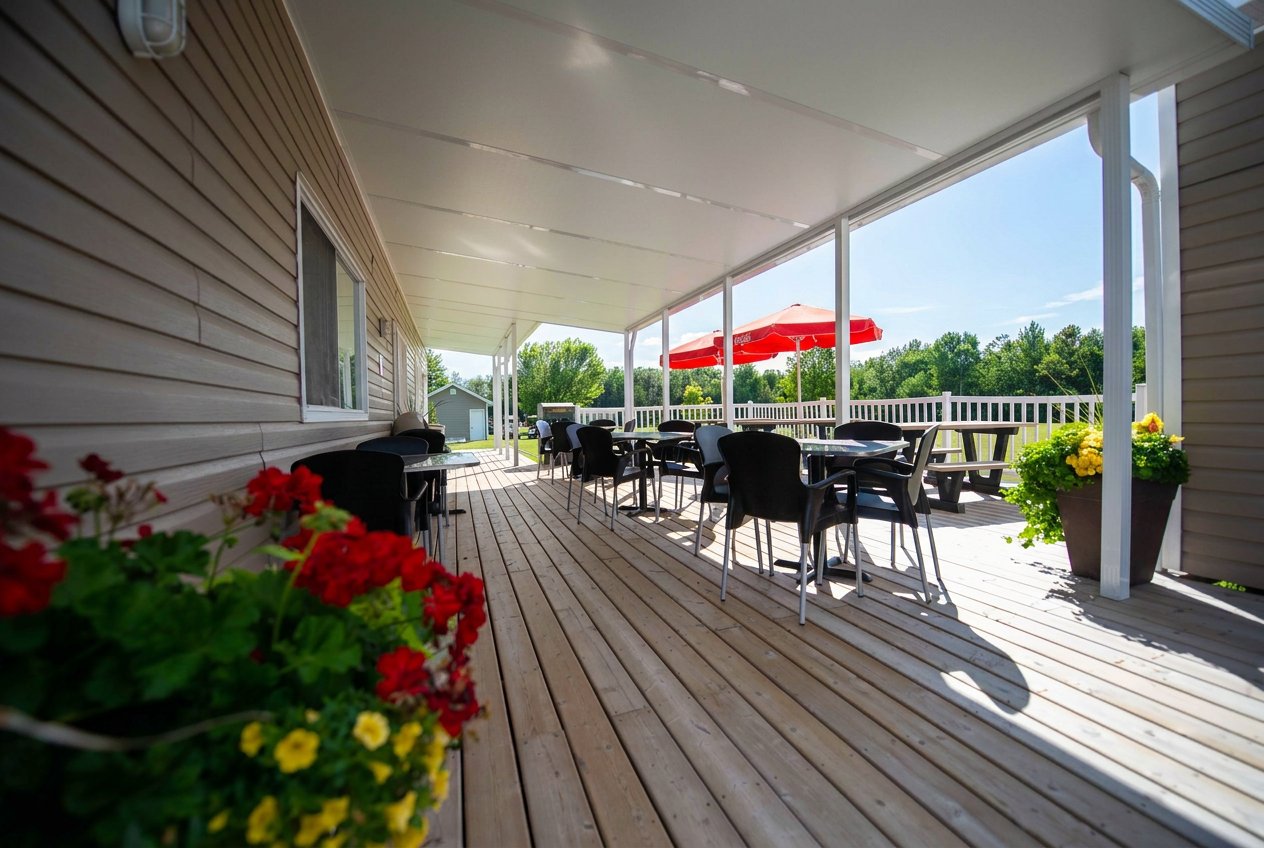
Heavy-duty timber frames sized for grills, bar seating, and dining zones with proper clearance and ventilation.
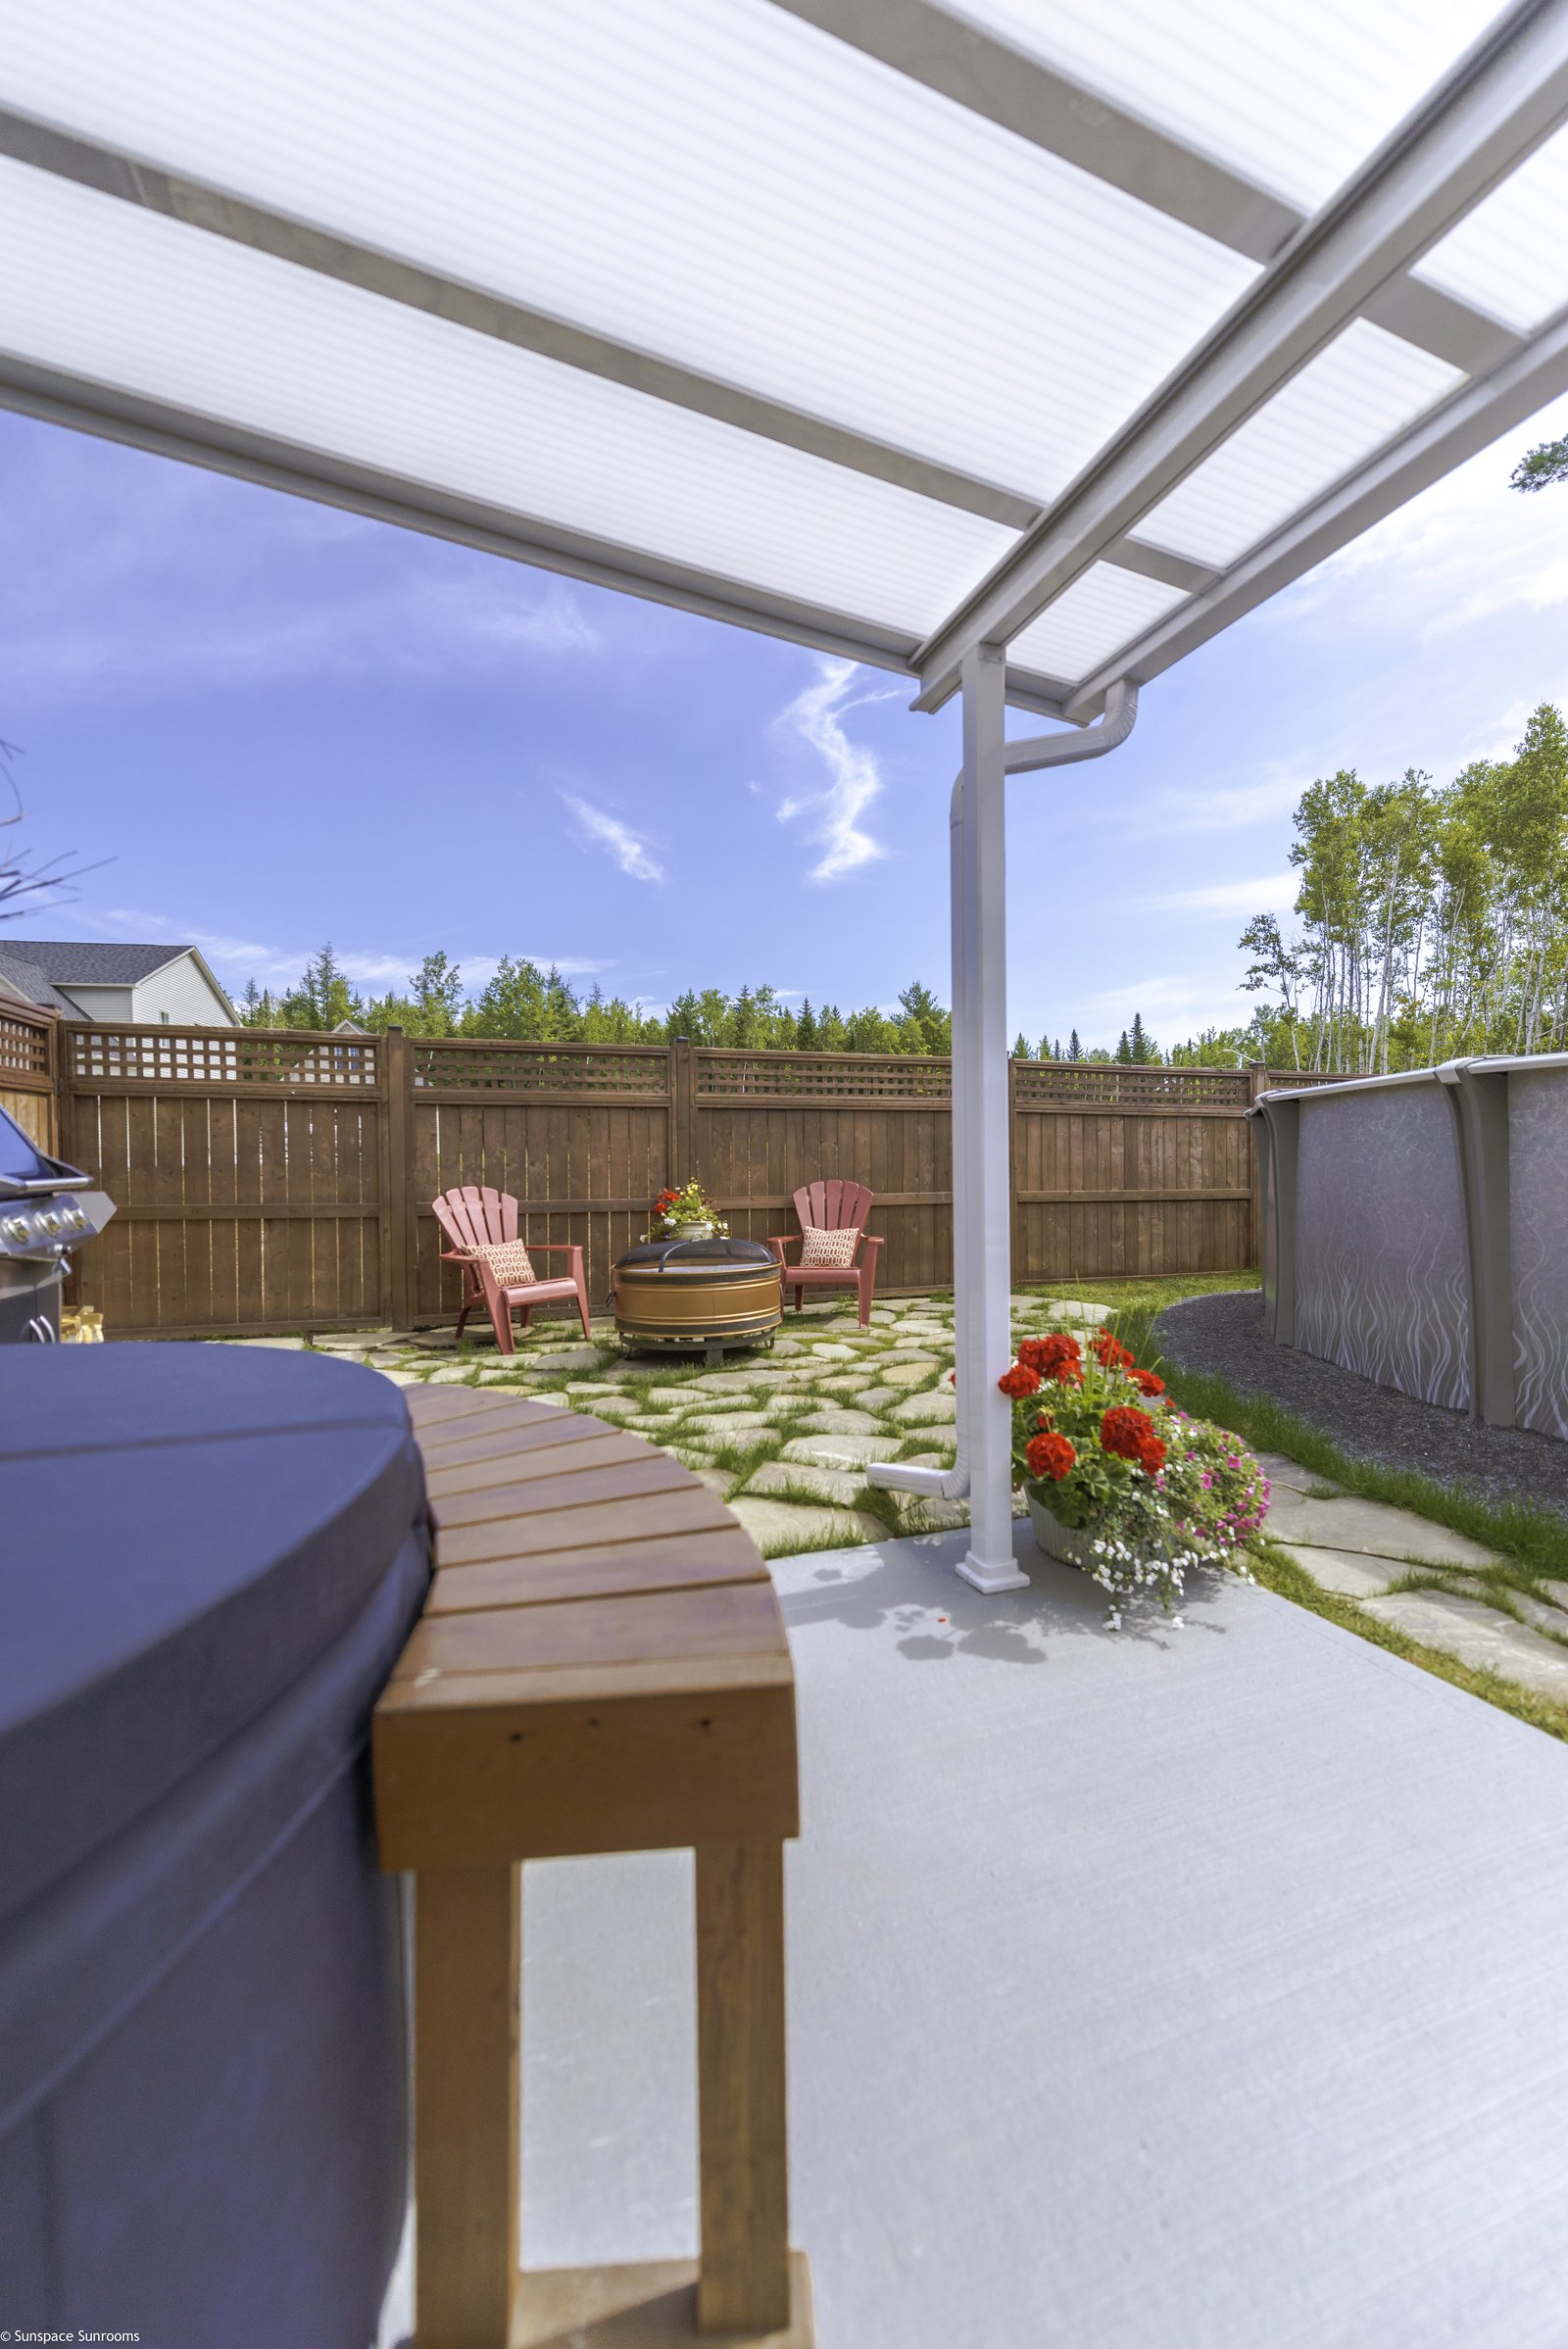
Stand-alone outdoor rooms with hip roofs, skylights, stone bases, and space for fireplaces or full lounge setups.
 Authorized dealer
Aluminum covers with solid or acrylic roofing, offered alongside the custom timber covers we build.
Get an estimate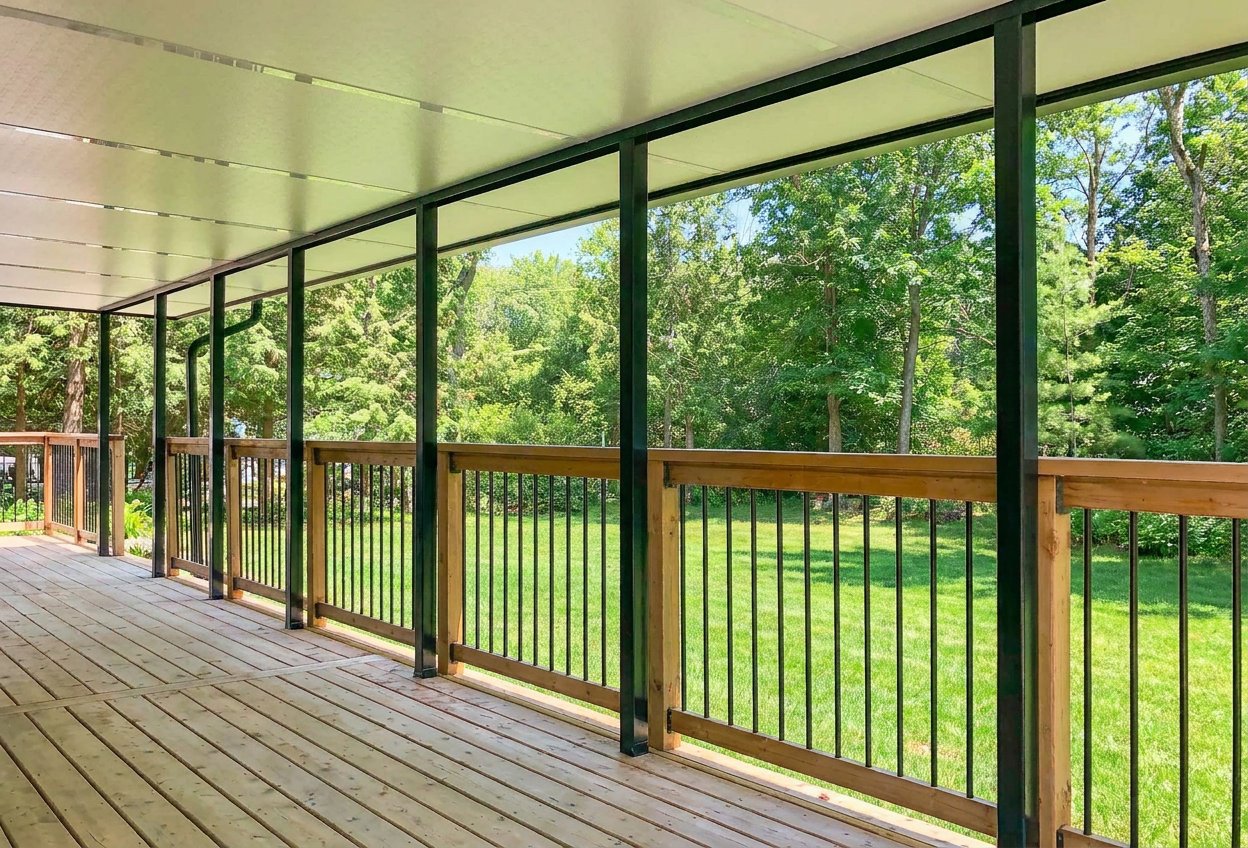
Solid insulated roof panels for full shade and all-weather protection over your patio or deck.
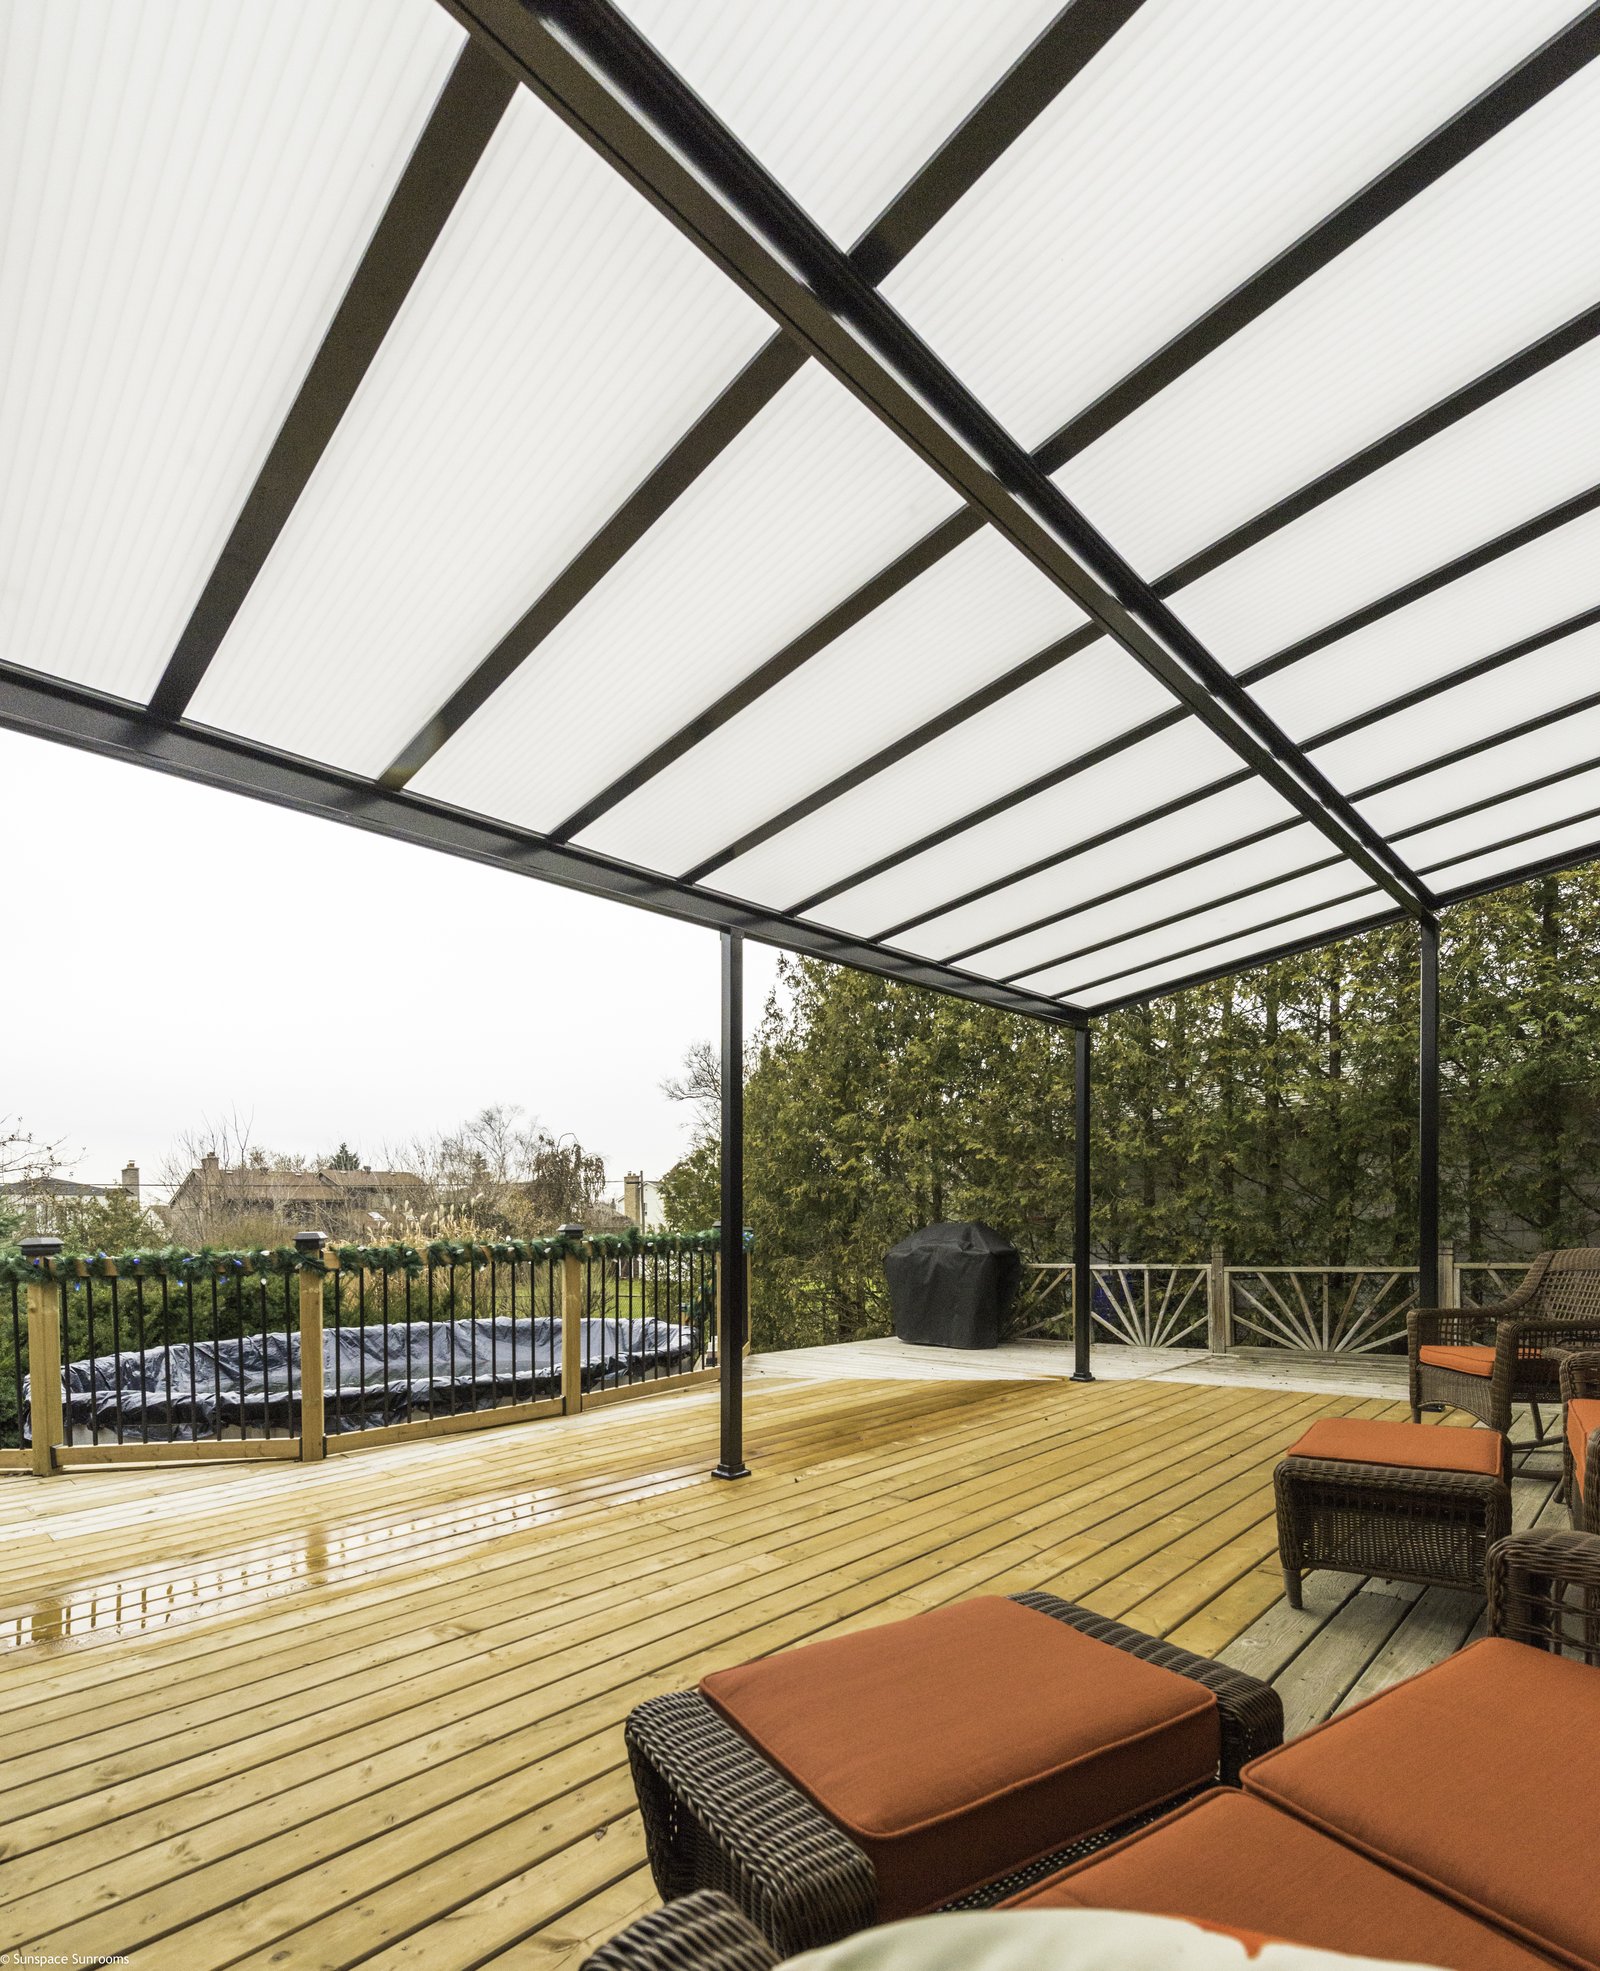
Translucent panels that keep the rain off while letting soft, filtered daylight through.
Why hire us? We build patio covers with the same structural rigor as our deck work — proper footings, load paths, flashing, and finishes that stand up to Maryland wind, rain, and sun.
We Restore DecksProject fit
The W.R.D. process
Every project follows a structured path so you understand structure type, permitting, build timeline, and care expectations before work begins.
Walk the space, review attachment points, setbacks, and map cover size, height, and roof style.
Compare timber, metal, and hybrid options with roof type, stain color, fans, lighting, and trim details.
Set posts and footings, frame beams and rafters, install roofing or slats, and integrate electrical rough-ins.
Review completed work and outline staining, sealing, and maintenance steps for long-term performance.
FAQ
We build attached lean-to covers, freestanding pavilions, solid roof structures, and open slat pergolas in timber, cedar, and modern metal-and-wood combinations. Style depends on your home, budget, and how much weather protection you need.
Most attached and freestanding structures over a certain size require a permit. We handle drawings, structural specs, and permit coordination as part of the project so the cover meets local code requirements.
Yes. We plan electrical rough-ins for ceiling fans, recessed spotlights, chandeliers, and outlet locations during the framing stage so everything integrates cleanly into the finished ceiling.
Most residential patio cover projects take one to three weeks depending on size, roof complexity, permitting, and added features like skylights or outdoor kitchen tie-ins. We provide a timeline after the site review.
Start with a consultation
Call the team or send the project basics. We'll review your details and follow up with next steps.
410-263-6270